
Open House Sun, Nov 8th 11:00 AM - 01:00 PM - Price Reduction - Views - Primary on Main
Address
1261 Anchor Bend Drive, RUSKIN, FL
Price
$ 313,800
Property Attributes
- MLS#TB8511655
- TypeSingle Family
- Listing Status Active
- CountyHillsborough
- CityRUSKIN
- AreaRuskin/Apollo Beach
- NeighborhoodSHELL COVE PH 1
- Zip33570
- StyleContemporary
- Year Built2021
- Taxes$ 8290
- Price$ 313,800
- Bedrooms4
- Full Bathrooms2
- Half Bathrooms0
- Sqr Footage1926
- Lot Size0.14 Acres
Data Source:
Stellar MLS
Property Description
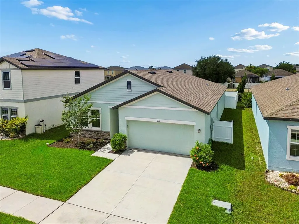
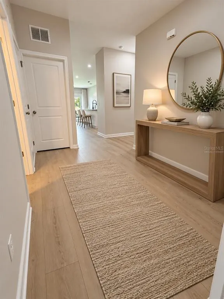
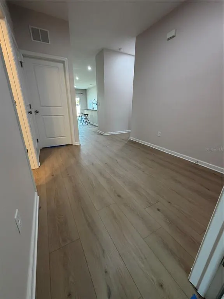
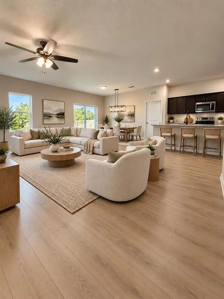
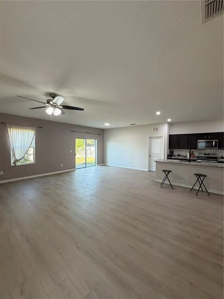
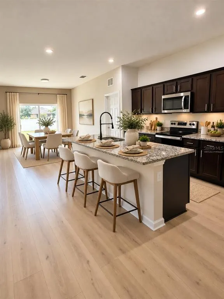
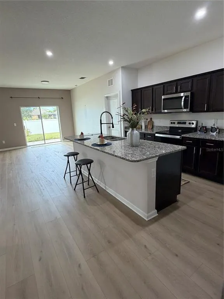
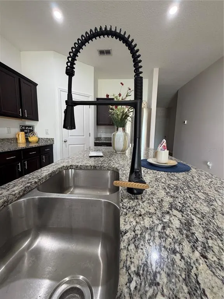
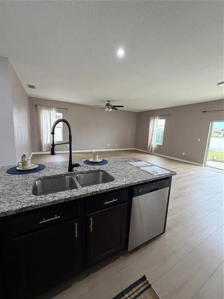
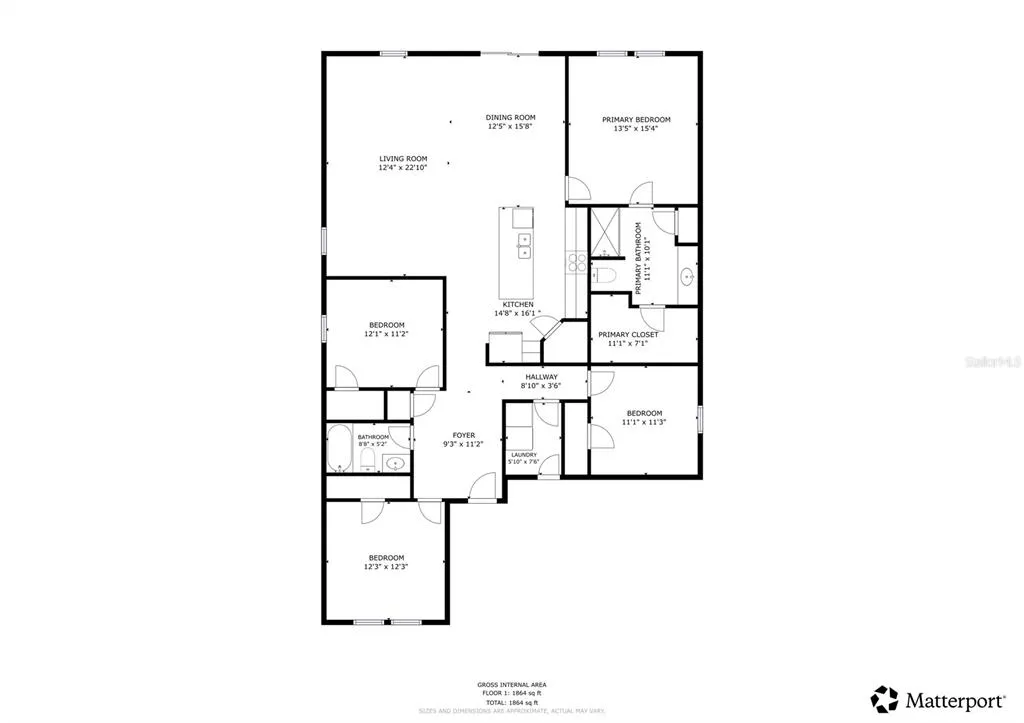
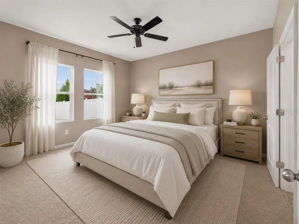
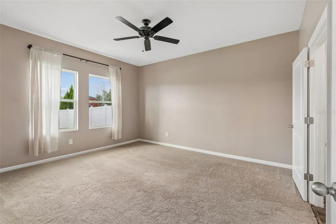
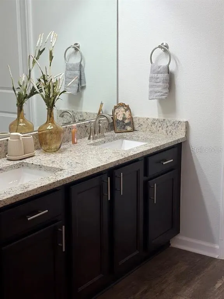
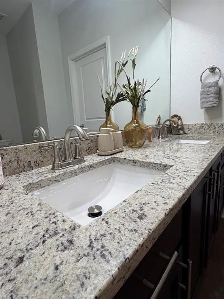
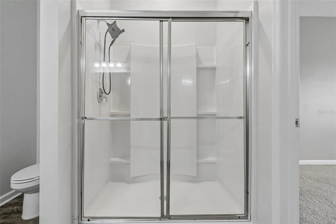
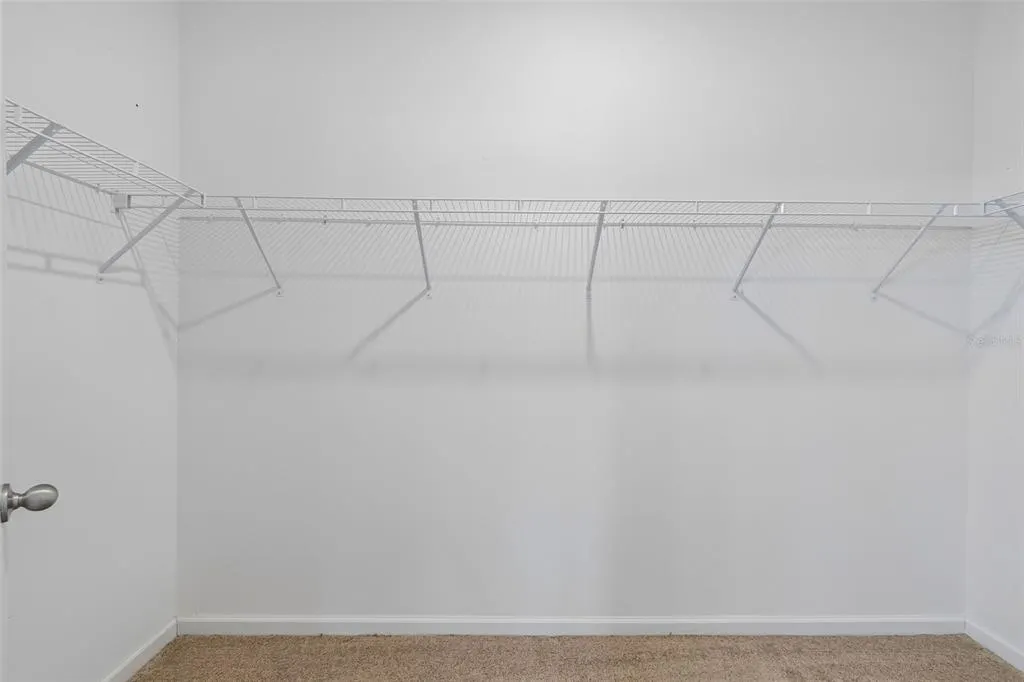
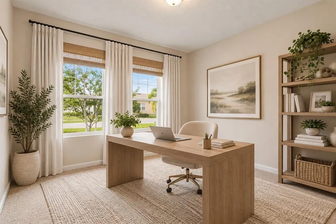
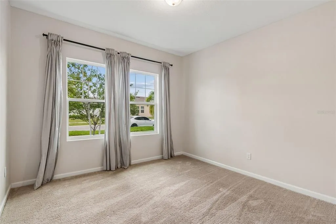
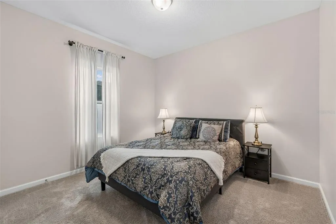
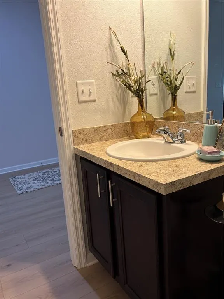
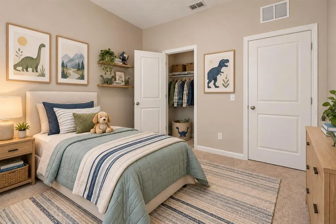
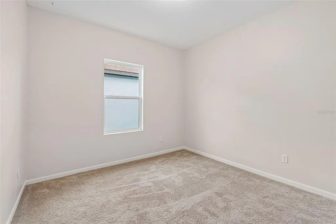
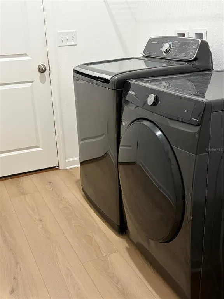
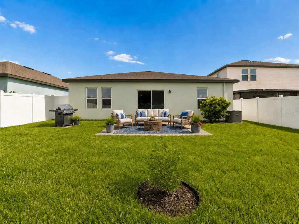
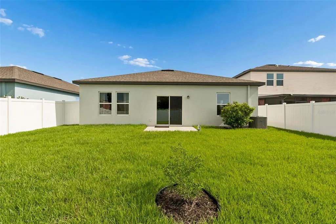
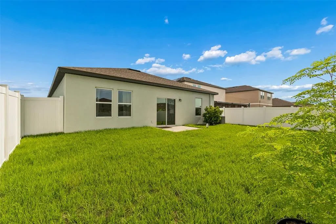
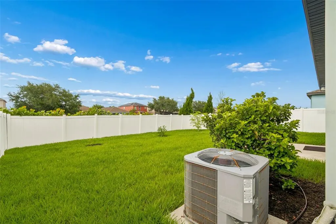
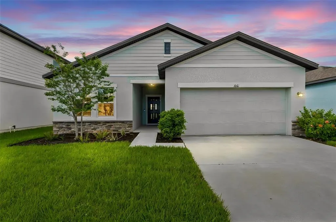
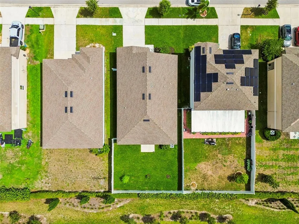
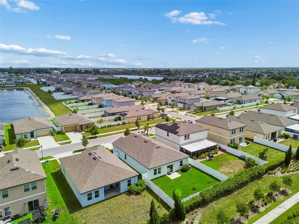
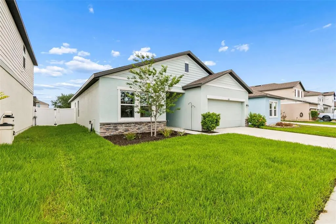
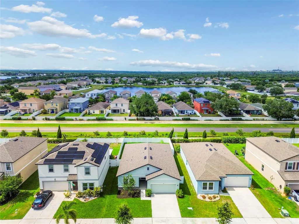
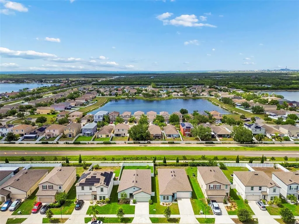
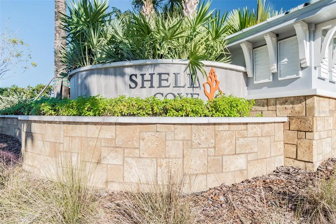
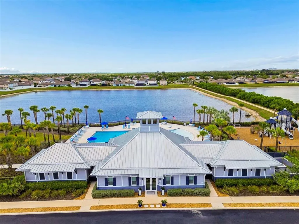
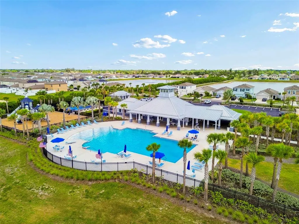
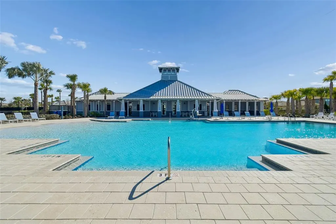
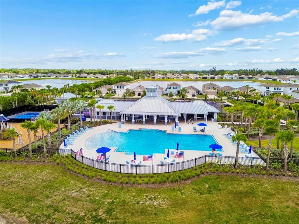
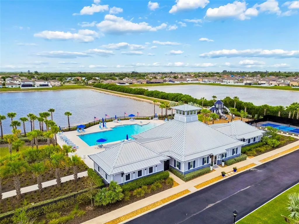
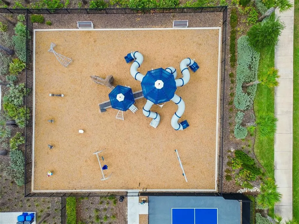
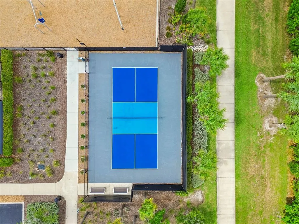
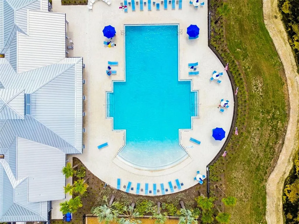
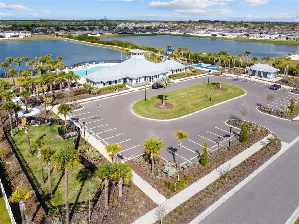
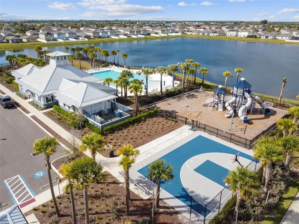
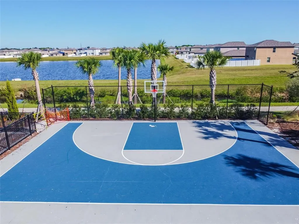
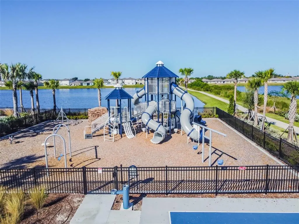
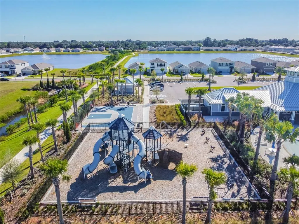
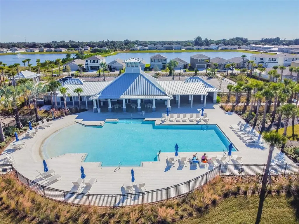
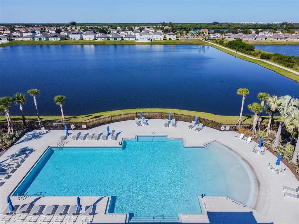
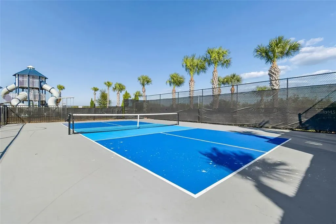
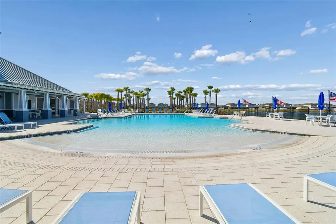
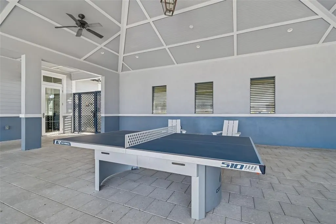
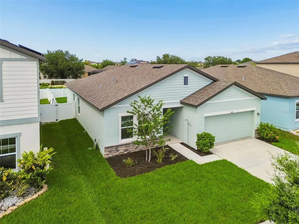
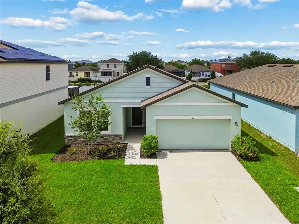
Virtually Staged. STUNNING, MOVE-IN READY! NEW LIGHT OAK LVP FLOORING, MODERN INTERIOR PAINT & PREMIUM UPGRADES, DOUBLE-PANE WINDOWS! Why wait to build and spend thousands on upgrades? This meticulous and well maintained 2021-built home in Shell Cove offers 4 bedrooms, 2 bathrooms, and 1,926 sq. ft. of spacious SINGLE-LEVEL living with approximately $10,000 in recent improvements! Enjoy upgraded 9”x60” wide-plank luxury vinyl flooring throughout the main living areas, ceiling fans, and a FULLY FENCED backyard with fresh sod—all already included! The HUGE open great room features vaulted ceilings and flows into a spacious kitchen with an oversized granite island, espresso cabinetry, French-door refrigerator, and walk-in pantry. The split-bedroom floor plan offers privacy, while the primary suite features an oversized walk-in shower, dual vanity with upgraded Level 2 granite, and walk-in closet. Additional features include a 2021 Roof, Double-pane windows, smart lighting, and INCLUDED washer and dryer. Enjoy Shell Cove's resort-style amenities, including a community pool, pickleball courts, clubhouse, playground, dog parks, and walking trails. WHY WAIT TO START ENJOYING THE FLORIDA LIFESTYLE? Discover nearby E.G. Simmons Park for bird watching-Fishing from pier-rent kayak, Little Harbor Marina for High and Dry Boat storage with access to world glass fishing, local nature trails, minutes to waterfront dining with beautiful west coast sunset views, St. Petersburg's Gulf beaches, and Sarasota's theaters and art galleries. Convenient access to I-75, Tampa, St. Petersburg, Sarasota, MacDill, medical facilities, Publix, Aldi's, coffee shops, eateries, adds everyday convenience. Whether you're downsizing, purchasing your first home, or looking for a nearly new home without the added expense of builder upgrades, this property offers comfort, convenience, and exceptional value. FHA FINANCING WELCOME! Property may also qualify for USDA financing for eligible buyers—verify eligibility with your lender. Aggressively priced for today’s market, this home offers an incredible opportunity to own a truly move-in-ready home in one of Ruskin's most desirable communities. Schedule your private showing today.
| Elementary School | Middle School | High School |
|---|---|---|
| Thompson Elementary Elementary School | Shields-HB Middle School | Lennard-HB High School |
| Price History | |
|---|---|
| 5/23/2026 | Listed $330,000 |
| 6/18/2026 | 2$324,900 |
| 8/4/2026 | 2$319,900 |
| 8/21/2026 | Listed $318,900 |
| 10/1/2026 | Listed $319,900 |
| 11/3/2026 | 2$313,800 |
General Features
| Sewer | Public Sewer |
|---|---|
| Heating | Electric |
| Cooling | Central Air |
| Utilities | Cable Available,Electricity Connected,Public,Water Connected |
| Possession | Close Of Escrow |
| Roof | Shingle |
| Appliances | Dishwasher,Dryer,Microwave,Range,Refrigerator,Washer |
| Zoning | PD |
| HOA Fee | 170 |
| Garage Spaces | 2 |
| Architectural Style | Contemporary |
| Security Features | Smoke Detector(s) |
| Construction Materials | Stucco |
| Pets Allowed | Cats OK,Dogs OK |
| Year Built | 2021 |
| View | Garden |
| Levels | One |
| Property Subtype | Single Family Residence |
| Tax Year | 2025 |
| Ownership | Fee Simple |
| Community Features | Clubhouse,Community Mailbox,Deed Restrictions,Dog Park,Playground,Pool,Sidewalks |
| Assoc Fee Paid Per | Annually |
| County | Hillsborough |
| New Construction | false |
| Property Type | Residential |
| Association Amenities | Clubhouse,Pickleball Court(s),Playground,Pool |
| Attached Garage | true |
| Subdivision Name | SHELL COVE PH 1 |
| Facing Direction | South |
| Garage Y/N | true |
| Total Rooms | 8 |
| Full Baths | 2 |
| Status | Active |
| Directions | South I-75, R FL-674, R US Hwy 41, Left 11th Ave NW, Left Island Sunset Pl, R Anchor Bend Dr |
| High School | Lennard-HB |
| City | RUSKIN |
| Association Name | HOA Inframark / Kristee Cole |
| Senior Community Y/N | false |
| MLS Area | 33570 - Ruskin/Apollo Beach |
| Lot Size Units | Square Feet |
| Lot Size Square Feet | 6000 |
| Carport Y/N | false |
| Listing Terms | Cash,Conventional,FHA,USDA Loan,VA Loan |
| Elementary School | Thompson Elementary |
| Property Attached Y/N | false |
| Land Lease Y/N | false |
| Tax Annual Amount | 8290.89 |
| Home Warranty Y/N | true |
| Middle/Junior High School | Shields-HB |
| Additional Parcels Y/N | false |
| Lease Considered Y/N | true |
| Building Area Units | Square Feet |
| Living Area Units | Square Feet |
| Builder Name | Starlight Homes |
| Standard Status | Active |
| Occupancy Type | Vacant |
| TaxOtherAnnualAssessmentAmount | 2496 |
| Tax Lot | 36 |
| Legal Description | SHELL COVE PHASE 1 LOT 36 |
| Minimum Lease | 6 Months |
| Water Access Y/N | false |
| Monthly HOA Amount | 14.17 |
| Additional Rooms | Great Room,Inside Utility |
| Water View Y/N | false |
| Flood Zone Code | X500* |
| In Law Suite YN | false |
| Flood Zone Code X500 | Yes |
Interior Features
| Interior Amenities | Ceiling Fan(s),High Ceilings,Kitchen/Family Room Combo,Open Floorplan,Primary Bedroom Main Floor,Thermostat,Vaulted Ceiling(s),Walk-In Closet(s) |
|---|---|
| Flooring | Carpet,Luxury Vinyl |
| Furnished Y/N | Unfurnished |
| Total Stories | 1 |
| Air Conditioning Y/N | true |
| Heating Y/N | true |
| Window Features | Double Pane Windows |
| Fireplace Y/N | false |
| Laundry Features | Inside,Laundry Room |
| Total Bedrooms | 4 |
| LivingAreaSource | Public Records |
| Total Baths | 2 |
Exterior Features
| Exterior Amenities | Sidewalk,Sliding Doors |
|---|---|
| Vegetation | Trees/Landscaped |
| Fencing | Vinyl |
| Parking Features | Driveway,Garage Door Opener |
| Lot Features | In County,Landscaped,Sidewalk |
| Water Source | Public |
| Lot Size Area | 6000 |
| Foundation Details | Slab |
| Building Area Total | 2401 |
| Lot Dimensions | 50 x 120 |
| Lot Size Acres | 0.14 |
| Road Surface Type | Paved,Concrete |
| Private Pool | false |
| Waterfront Y/N | false |
| Covered Spaces | 2 |
| Road Frontage Type | Street Paved |
| Builder Model | Firefly |
Amenities
- Foreclosure
- Views
- Short Sale
- New Construction
- Adult 55+
- Lease To Own
- No HOA Fees
- Furnished
- Primary On Main
- Air Conditioning
- Seller Finance
- Green
- Fixer Upper
- Horse
- Golf
- Fireplace
- Deck
- Garage
- Basement
- Pool
Property vs Single Family Average in 33570
Price
Taxes
Year Built
In The Neighborhood
Viewed
RUSKIN
$ 299,000
588 Olive Conch Street
Ruskin, FL 33570
- Type
- Single Family
- Size
- 1,516 SqFt
- Rooms
- 3 Beds + 2 Baths
Reduced
RUSKIN
$ 284,900
1172 7th Avenue Nw
Ruskin, FL 33570
- Type
- Single Family
- Size
- 1,516 SqFt
- Rooms
- 3 Beds + 2 Baths
Reduced
RUSKIN
$ 368,900
1325 Anchor Bend Drive
Ruskin, FL 33570
- Type
- Single Family
- Size
- 2,460 SqFt
- Rooms
- 4 Beds + 2.5 Baths
Reduced
RUSKIN
$ 395,000
1167 Ocean Spray Drive
Ruskin, FL 33570
- Type
- Single Family
- Size
- 2,738 SqFt
- Rooms
- 4 Beds + 3 Baths
Short Sale
RUSKIN
$ 279,000
579 Olive Conch Street
Ruskin, FL 33570
- Type
- Single Family
- Size
- 1,516 SqFt
- Rooms
- 3 Beds + 2 Baths
Reduced
RUSKIN
$ 332,800
715 Calico Scallop Street
Ruskin, FL 33570
- Type
- Single Family
- Size
- 2,635 SqFt
- Rooms
- 4 Beds + 2.5 Baths
Reduced
RUSKIN
$ 289,999
1203 7th Avenue Nw
Ruskin, FL 33570
- Type
- Single Family
- Size
- 1,624 SqFt
- Rooms
- 3 Beds + 2.5 Baths
Viewed
RUSKIN
$ 294,000
1121 Anchor Bend Drive
Ruskin, FL 33570
- Type
- Single Family
- Size
- 1,764 SqFt
- Rooms
- 3 Beds + 2 Baths
Reduced
RUSKIN
$ 292,500
1349 Anchor Bend Drive
Ruskin, FL 33570
- Type
- Single Family
- Size
- 1,926 SqFt
- Rooms
- 4 Beds + 2 Baths
Reduced
RUSKIN
$ 425,000
440 Olive Conch Street
Ruskin, FL 33570
- Type
- Single Family
- Size
- 2,522 SqFt
- Rooms
- 5 Beds + 3 Baths
RUSKIN
$ 359,900
882 Olive Conch Street
Ruskin, FL 33570
- Type
- Single Family
- Size
- 2,264 SqFt
- Rooms
- 5 Beds + 2.5 Baths
Reduced
RUSKIN
$ 315,000
1363 Anchor Bend Drive
Ruskin, FL 33570
- Type
- Single Family
- Size
- 1,912 SqFt
- Rooms
- 4 Beds + 3 Baths
 Copyright © MFRMLS.com All information deemed reliable but not guaranteed. All properties are subject to prior sale, change or withdrawal. Neither listing broker(s) or information provider(s) shall be responsible for any typographical errors, misinformation, misprints and shall be held totally harmless. Listing(s) information is provided for consumers personal, non-commercial use and may not be used for any purpose other than to identify prospective properties consumers may be interested in purchasing. Information on this site was last updated Last updated on November 7, 2026 4:30 PM UTC The listing information on this page last changed on Last updated on November 7, 2026 4:30 PM UTCd. The data relating to real estate for sale on this website comes in part from the Internet Data Exchange program of MFR MLS.
All information deemed reliable but not guaranteed. All properties are subject to prior sale, change or withdrawal. Neither listing broker(s) or information provider(s) shall be responsible for any typographical errors, misinformation, misprints and shall be held totally harmless. Listing(s) information is provided for consumers personal, non-commercial use and may not be used for any purpose other than to identify prospective properties consumers may be interested in purchasing.
Updated on November 7, 2026 4:30 PM UTC
 All information deemed reliable but not guaranteed. All properties are subject to prior sale, change or withdrawal. Neither listing broker(s) or information provider(s) shall be responsible for any typographical errors, misinformation, misprints and shall be held totally harmless. Listing(s) information is provided for consumer's personal, non-commercial use and may not be used for any purpose other than to identify prospective properties consumers may be interested in purchasing. The data relating
