
Open House Sun, Nov 8th 10:00 AM - 02:00 PM - Price Reduction - Views - Primary on Main - Eco Friendly
Address
6207 Storck Acres Lane, PLANT CITY, FL
Price
$ 650,000
Property Attributes
- MLS#TB8555098
- TypeSingle Family
- Listing Status Active
- CountyHillsborough
- CityPLANT CITY
- AreaPlant City
- NeighborhoodSTORCK ACRES
- Zip33565
- StyleFlorida
- Year Built2017
- Taxes$ 4798
- Price$ 650,000
- Bedrooms4
- Full Bathrooms3
- Half Bathrooms0
- Sqr Footage2278
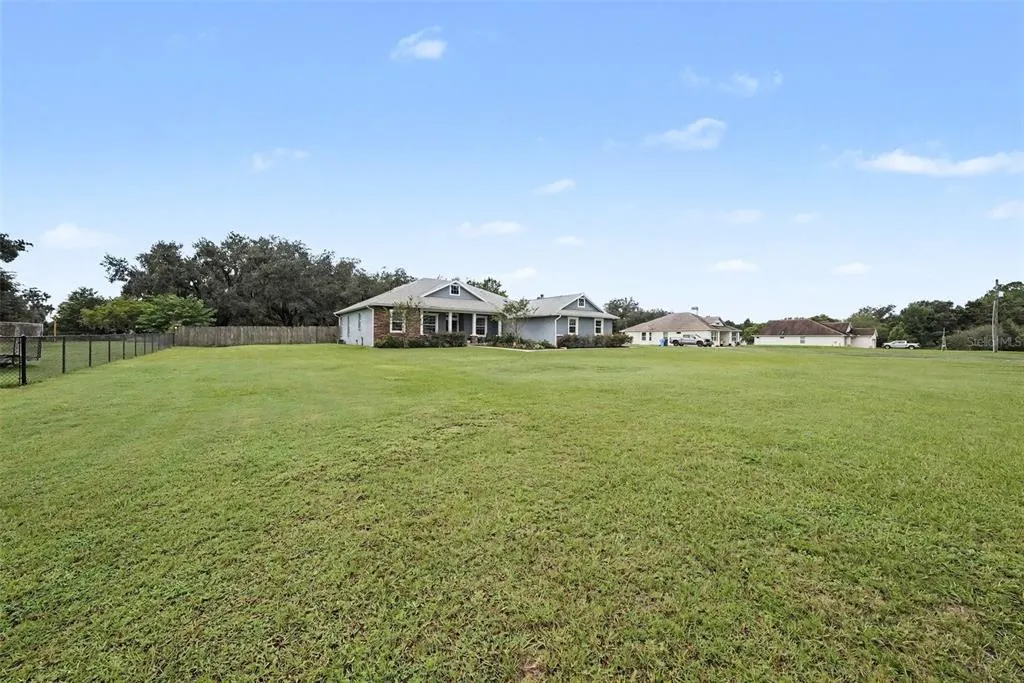
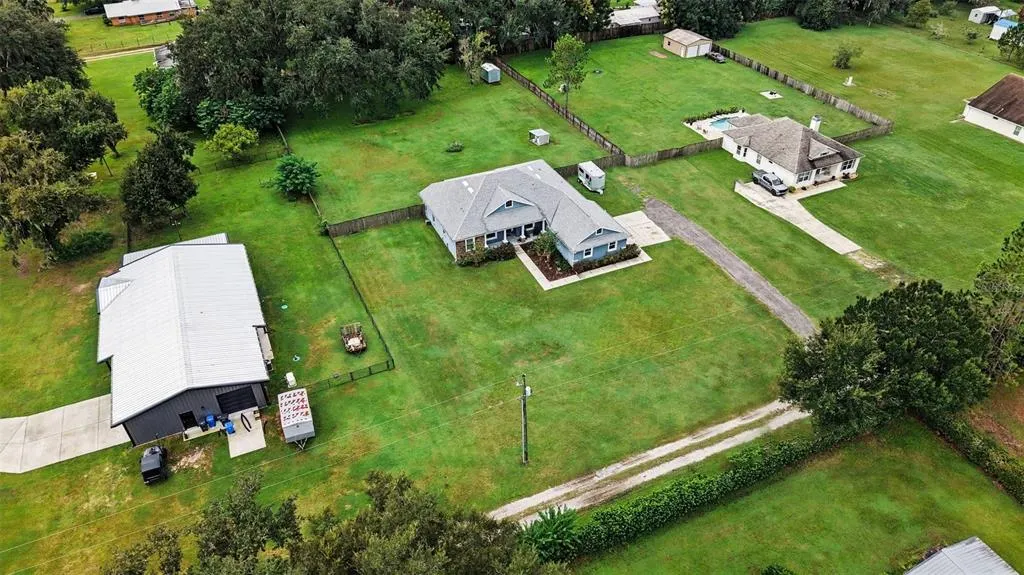
- Lot Size1.1 Acres
Data Source:
Stellar MLS
Property Description
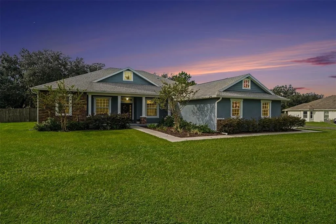
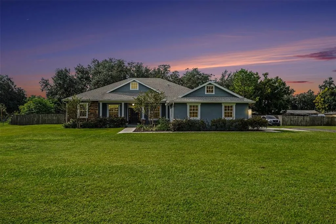
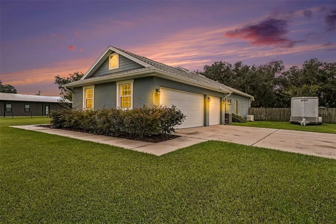
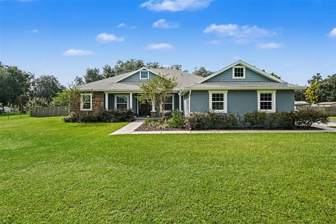
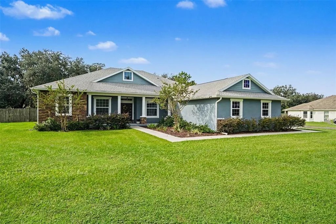
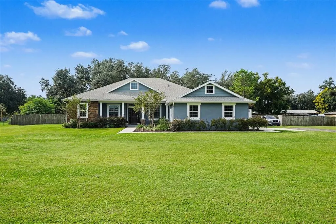
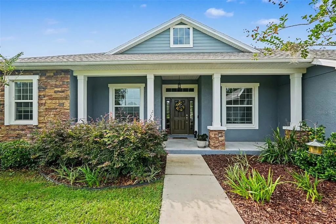
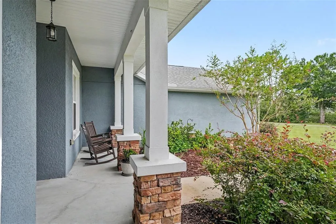
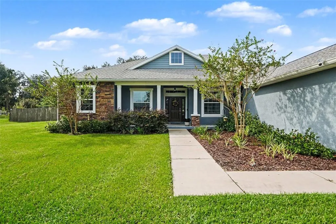
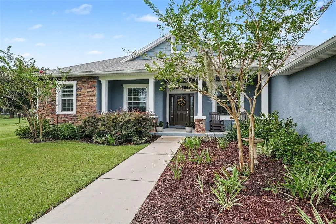
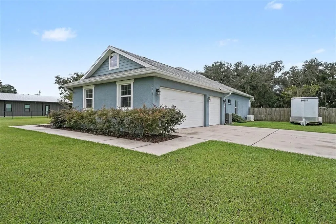
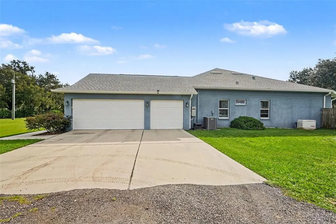
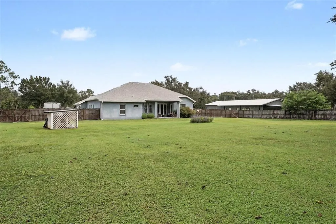
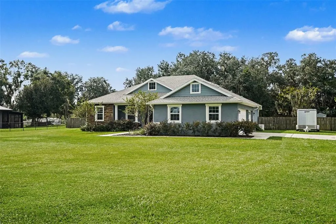
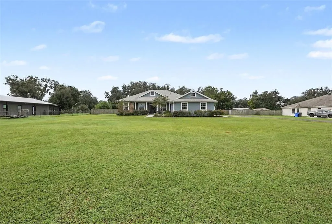
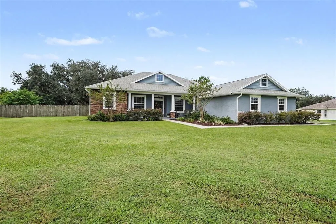
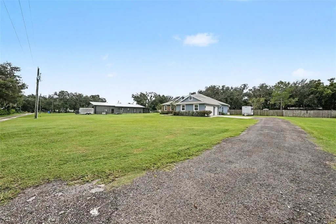
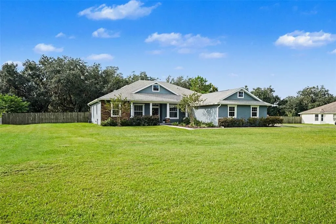
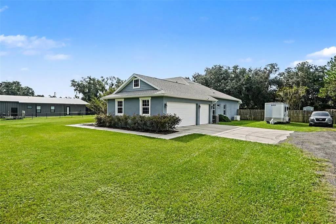
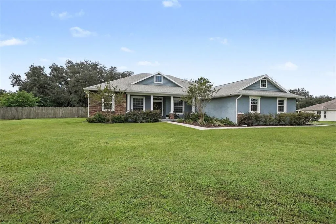
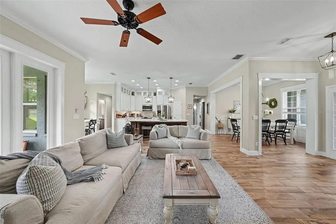
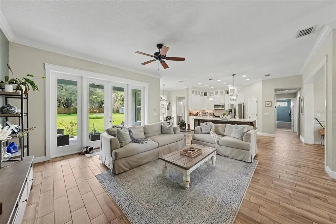
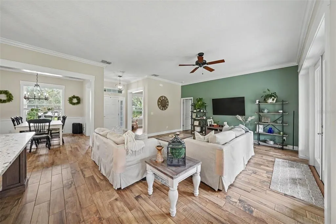
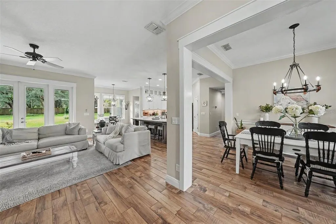
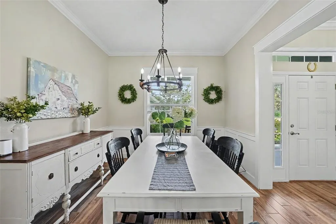
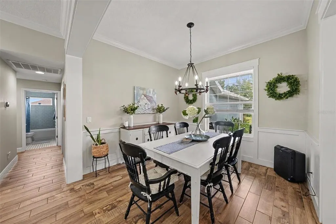
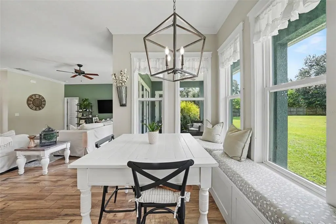
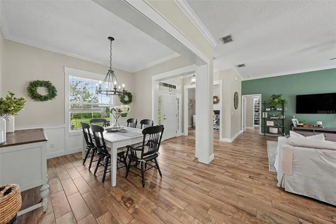
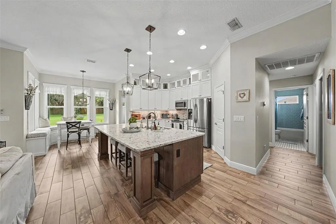
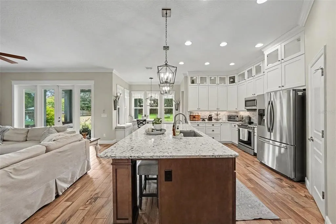
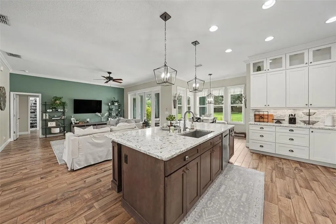
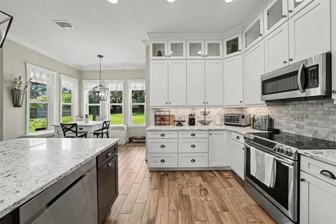
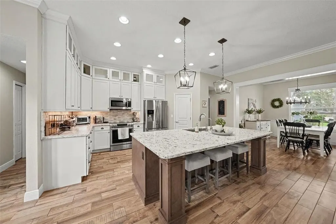
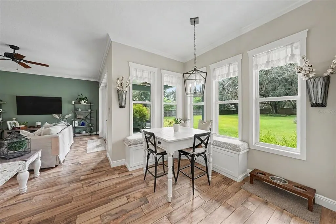
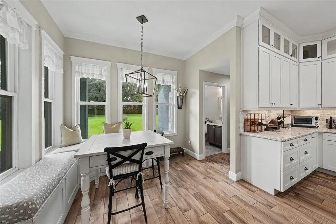
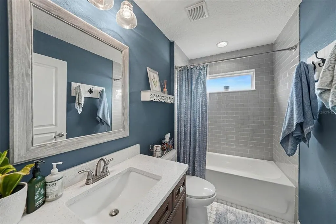
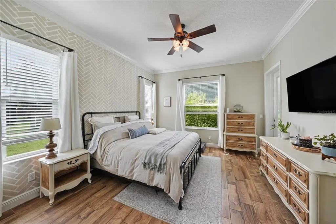
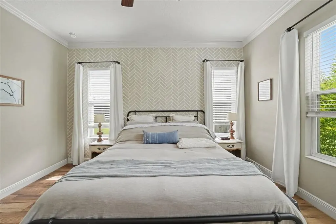
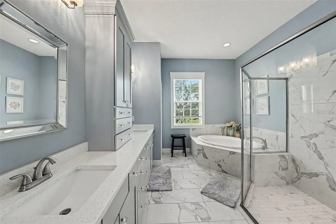
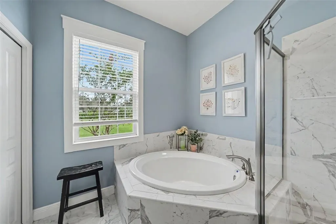
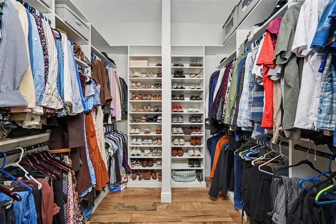
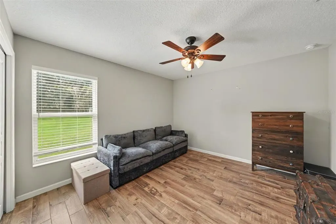
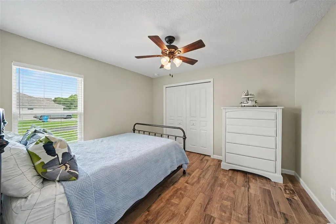
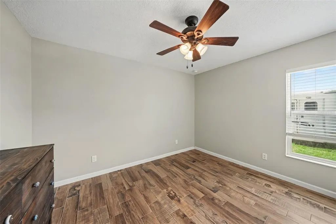
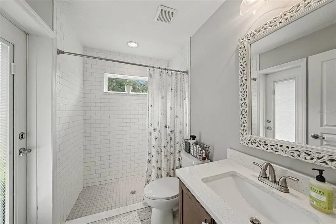
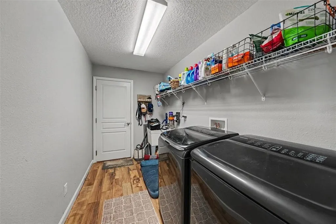
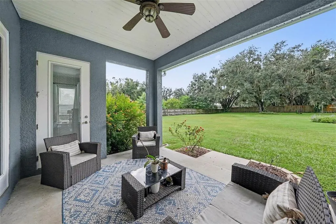
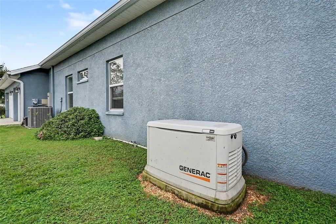
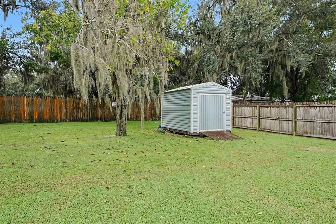
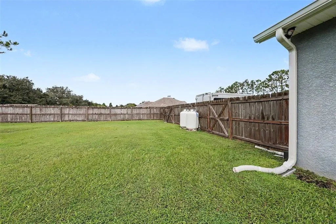
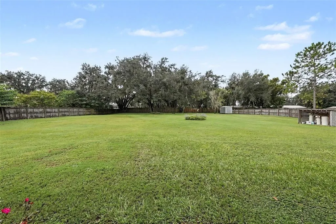
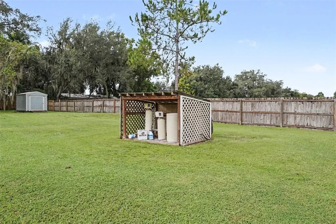
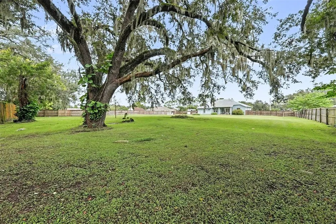
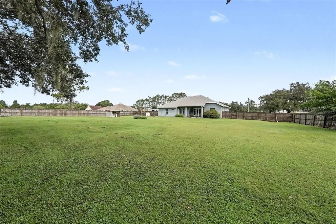
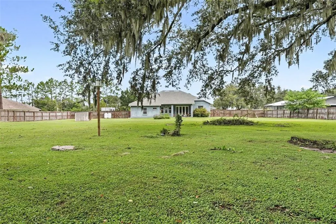
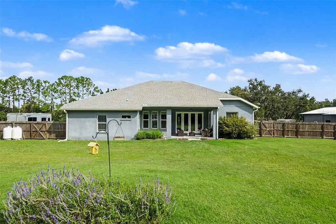
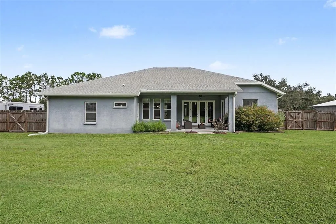
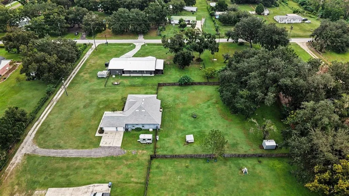
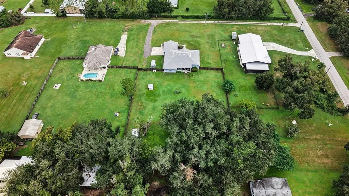
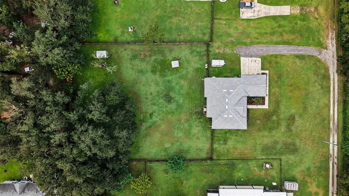
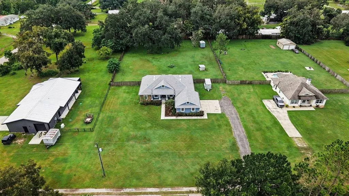
Seller Concessions available! Welcome home to this charming, move-in ready, 4 bedroom 3 bath custom home. Sitting on just over 1 acre of land with an oversized 2 car garage tucked away among the grandfather oaks in quiet north Plant City on the private road of Storck Acres Lane. No HOA or CDD fees! Beautiful custom block home built in 2016. NEW well pressure tank '25, hot water heater '25, septic tank pumped and new lift pump installed '24. Whole home back-up 26kw Generac generator with 2x250gal propane tanks and auto transfer switch keeps you living in comfort during the worst of conditions. The home was designed to have a deliberate, effortless, natural flow with tall crown molding framed ceilings and an abundance of natural light. In the kitchen, great care was taken in the design and detail from the full ceiling height, custom real wood soft-close cabinets to the granite countertops, large center island with reverse osmosis system, stainless steel farm sink and appliances, walk in pantry and breakfast nook with built in seating/storage. The master suite with access to the backyard, large walk-in closet custom shelving system and en-suite with glass surround walk in/step down shower, garden soaking tub and his/hers sinks is a retreat of its own. Enjoy the outdoor views of hummingbirds and butterflies as the landscaping has been specifically chose and designed to attract both. Schedule you showing today and come take a look at this one of kind home that is move in ready.
| Elementary School | Middle School | High School |
|---|---|---|
| Cork-HB Elementary School | Tomlin-HB Middle School | Strawberry Crest High School High School |
| Price History | |
|---|---|
| 10/8/2026 | Listed $665,000 |
| 10/15/2026 | 2$655,000 |
| 10/23/2026 | 1$650,000 |
General Features
| Sewer | Septic Tank |
|---|---|
| Heating | Electric,Heat Pump,Propane |
| Cooling | Central Air |
| Utilities | BB/HS Internet Available,Cable Available,Electricity Connected,Fiber Optics,Propane |
| Possession | Close Of Escrow |
| Roof | Shingle |
| Appliances | Dishwasher,Dryer,Electric Water Heater,Kitchen Reverse Osmosis System,Microwave,Refrigerator,Washer,Water Filtration System,Water Softener |
| Zoning | AS-1 |
| Garage Spaces | 2 |
| Patio/Porch Features | Front Porch,Rear Porch |
| Architectural Style | Florida |
| Construction Materials | Block |
| Year Built | 2017 |
| View | Trees/Woods |
| Levels | One |
| Property Subtype | Single Family Residence |
| Tax Year | 2026 |
| Ownership | Fee Simple |
| County | Hillsborough |
| New Construction | false |
| Property Type | Residential |
| Attached Garage | true |
| Subdivision Name | STORCK ACRES |
| Facing Direction | North |
| Garage Y/N | true |
| Other Structures | Shed(s) |
| Total Rooms | 4 |
| Full Baths | 3 |
| Status | Active |
| Directions | From I-75 take Fowler Ave exit east bound. Continue left onto US301. Turn right onto Florence Ave. Turn left onto Fort King Hwy. Continue onto Knights Griffin Rd to Cooper Rd. Turn right onto Cooper Rd. Left on Bob Head Rd. Right onto Stanley Rd and left onto Storck Acres Rd. Home is 2nd driveway on left. |
| High School | Strawberry Crest High School |
| City | PLANT CITY |
| Senior Community Y/N | false |
| MLS Area | 33565 - Plant City |
| Lot Size Units | Acres |
| Lot Size Square Feet | 47880 |
| Carport Y/N | false |
| Listing Terms | Cash,Conventional,FHA,VA Loan |
| Elementary School | Cork-HB |
| Land Lease Y/N | false |
| Tax Annual Amount | 4798.67 |
| Home Warranty Y/N | false |
| Middle/Junior High School | Tomlin-HB |
| Additional Parcels Y/N | false |
| Lease Considered Y/N | true |
| Virtual Tour | https://www.propertypanorama.com/instaview/stellar/TB8555098 |
| Building Area Units | Square Feet |
| Living Area Units | Square Feet |
| Standard Status | Active |
| Occupancy Type | Owner |
| Tax Lot | 20 |
| Virtual Tour | https://u.listvt.com/mls/266852856 |
| Legal Description | Storck Acres Lot 2 |
| Minimum Lease | No Minimum |
| Water Access Y/N | false |
| Additional Rooms | Inside Utility |
| Water View Y/N | false |
| Flood Zone Code | X |
| In Law Suite YN | false |
| Flood Zone Code X | Yes |
Interior Features
| Interior Amenities | Crown Molding,Eating Space In Kitchen,High Ceilings,Open Floorplan,Primary Bedroom Main Floor,Solid Surface Counters,Solid Wood Cabinets,Walk-In Closet(s) |
|---|---|
| Flooring | Ceramic Tile |
| Furnished Y/N | Unfurnished |
| Air Conditioning Y/N | true |
| Heating Y/N | true |
| Fireplace Y/N | false |
| Laundry Features | Laundry Room |
| Total Bedrooms | 4 |
| LivingAreaSource | Owner |
| Total Baths | 3 |
Exterior Features
| Exterior Amenities | French Doors,Garden,Private Yard,Sidewalk,Storage |
|---|---|
| Vegetation | Mature Landscaping,Oak Trees,Trees/Landscaped |
| Fencing | Fenced,Wood |
| Lot Features | Landscaped,Oversized Lot |
| Water Source | Well |
| Lot Size Area | 1.0992 |
| Foundation Details | Slab |
| Building Area Total | 3336 |
| Lot Dimensions | 320 x 150 |
| Lot Size Acres | 1.1 |
| Road Surface Type | Gravel |
| Private Pool | false |
| Waterfront Y/N | false |
| Covered Spaces | 2 |
| Road Frontage Type | Private Road,Deeded Easement |
| Number of Lots | 1 |
| Road Responsibility | Private Maintained Road |
Amenities
- Foreclosure
- Views
- Short Sale
- New Construction
- Adult 55+
- Lease To Own
- No HOA Fees
- Furnished
- Primary On Main
- Air Conditioning
- Seller Finance
- Green
- Fixer Upper
- Horse
- Golf
- Fireplace
- Deck
- Garage
- Basement
- Pool
Property vs Single Family Average in 33565
Price
Taxes
Year Built
 Copyright © MFRMLS.com All information deemed reliable but not guaranteed. All properties are subject to prior sale, change or withdrawal. Neither listing broker(s) or information provider(s) shall be responsible for any typographical errors, misinformation, misprints and shall be held totally harmless. Listing(s) information is provided for consumers personal, non-commercial use and may not be used for any purpose other than to identify prospective properties consumers may be interested in purchasing. Information on this site was last updated Last updated on November 7, 2026 4:30 PM UTC The listing information on this page last changed on Last updated on November 7, 2026 4:30 PM UTCd. The data relating to real estate for sale on this website comes in part from the Internet Data Exchange program of MFR MLS.
All information deemed reliable but not guaranteed. All properties are subject to prior sale, change or withdrawal. Neither listing broker(s) or information provider(s) shall be responsible for any typographical errors, misinformation, misprints and shall be held totally harmless. Listing(s) information is provided for consumers personal, non-commercial use and may not be used for any purpose other than to identify prospective properties consumers may be interested in purchasing.
Updated on November 7, 2026 4:30 PM UTC
 All information deemed reliable but not guaranteed. All properties are subject to prior sale, change or withdrawal. Neither listing broker(s) or information provider(s) shall be responsible for any typographical errors, misinformation, misprints and shall be held totally harmless. Listing(s) information is provided for consumer's personal, non-commercial use and may not be used for any purpose other than to identify prospective properties consumers may be interested in purchasing. The data relating
