
Adult 55+
Address
2108 Meadowlark Lane, SUN CITY CENTER, FL
Price
$ 250,000
Property Attributes
- MLS#TB8557585
- TypeSingle Family
- Listing Status Pending
- CountyHillsborough
- CitySUN CITY CENTER
- AreaSun City Center / Ruskin
- NeighborhoodSUN CITY CENTER UNIT 46
- Zip33573
- StyleContemporary
- Year Built1985
- Taxes$ 1721
- Price$ 250,000
- Bedrooms2
- Full Bathrooms2
- Half Bathrooms0
- Sqr Footage1516
- Lot Size0.17 Acres
Data Source:
Stellar MLS
Property Description
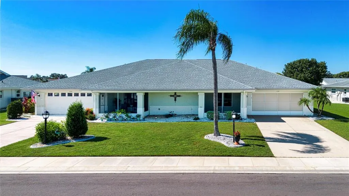
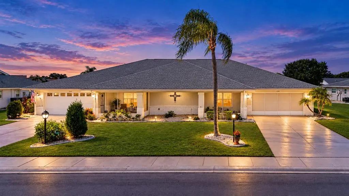
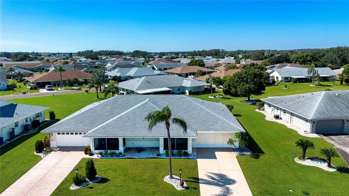
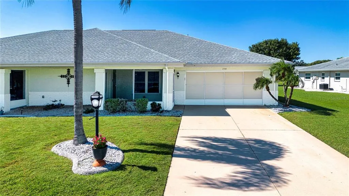
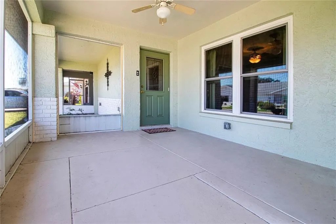
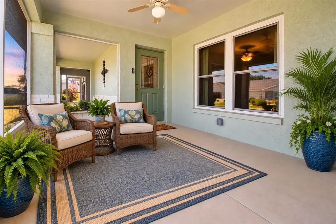
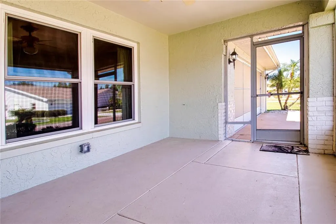
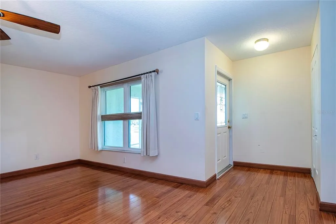
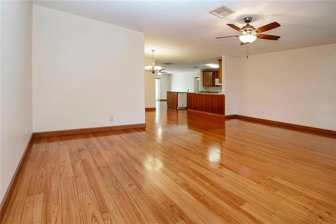
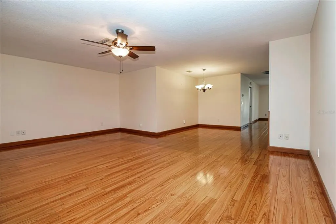
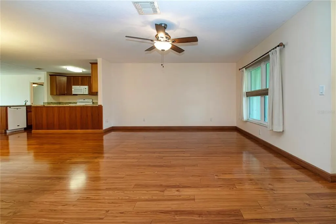
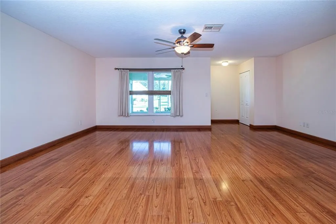
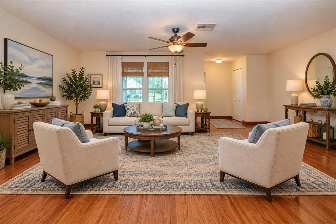
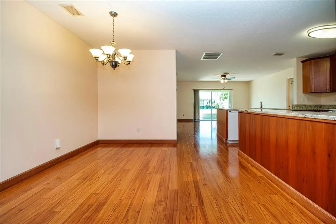
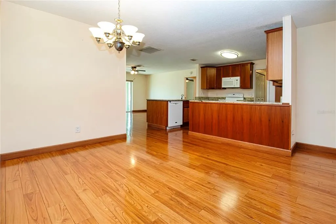
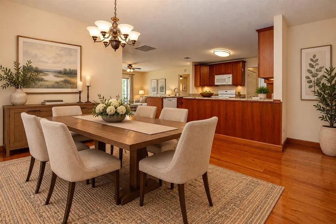
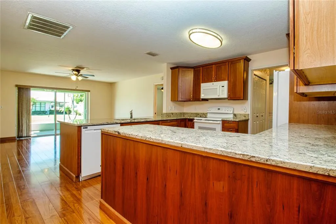
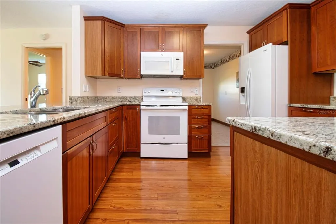
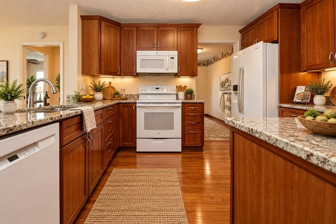
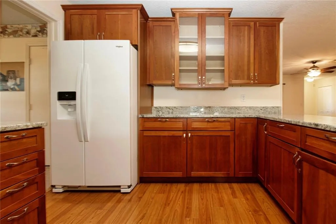
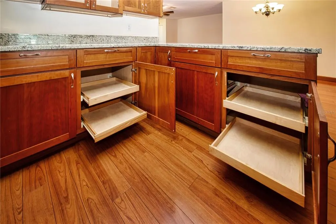
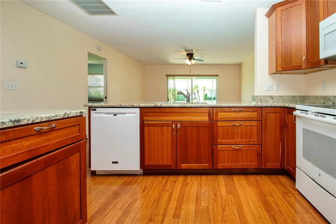
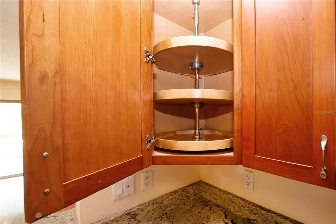
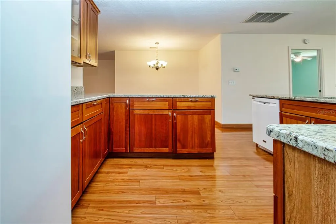
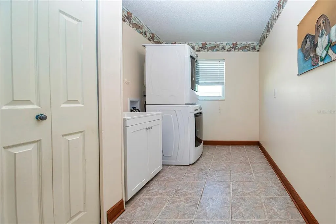
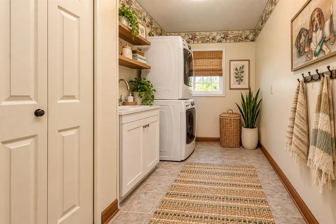
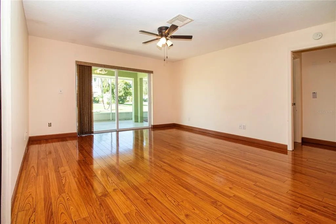
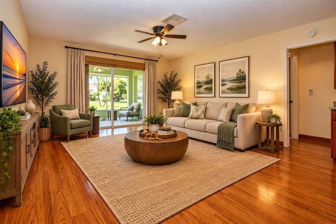
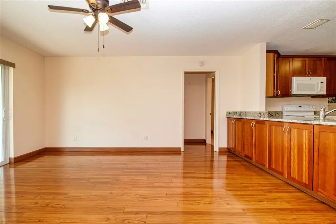
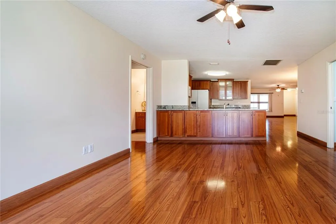
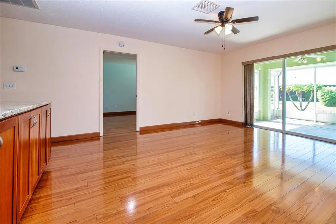
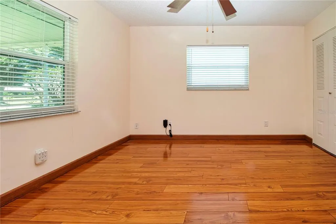
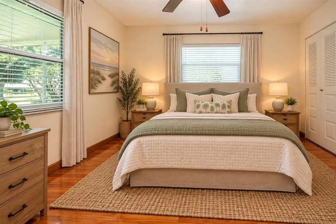
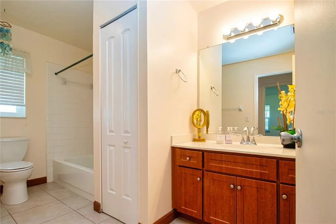
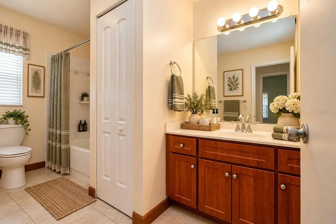
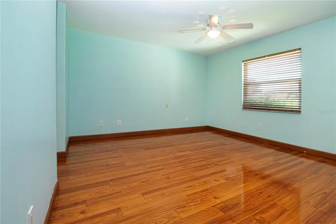
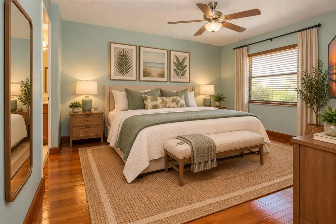
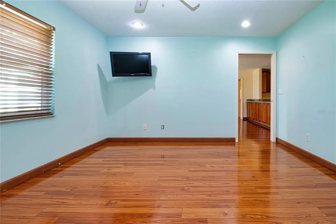
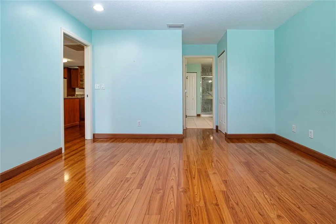
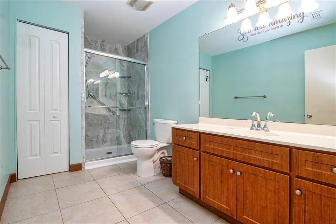
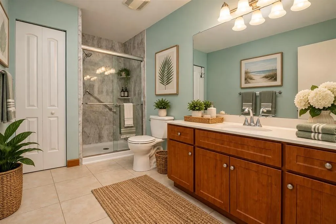
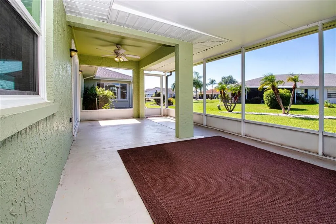
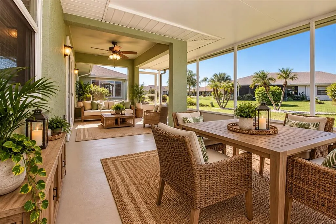
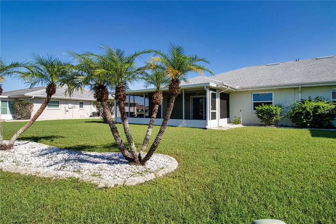
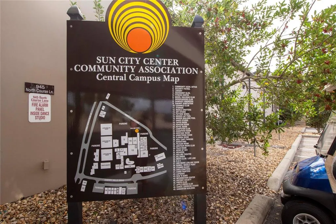
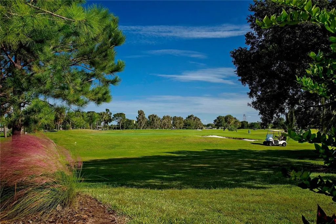
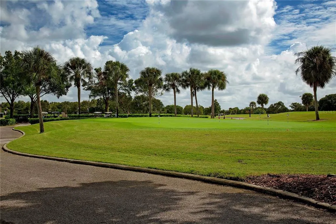
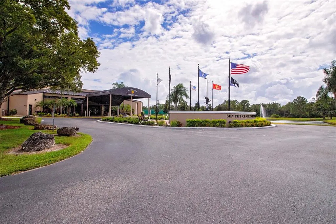
Welcome to this unique floor plan located in the 55+ retirement community of Sun City Center, recently designated as one of the best retirement communities in the country. The Twintree floor plan is one of the most popular homes in all of Sun City Center. This open, split floor plan home, nestled in a quiet neighborhood close to shopping, restaurants, and medical facilities, not only offers 1615 sq. ft. of air-conditioned space, 2 bedrooms, and 2 baths, but also features both front and back screened-in porches. Both porches offer you a great spot to drink your morning coffee while relaxing and enjoying the beautiful sunrise, or sunset. Entering the home, you will see well-kept laminate flooring throughout (except in the laundry and bathrooms) and a very spacious combination living room/dinning room. The kitchen has been totally remodeled, opening up the space between the kitchen and both family room and the dining rooms, making a modern open floor plan that many buyers are looking for today. You will appreciate the beautiful hardwood cabinets that also have pull-out draws, a lazy-Susan upper cabinet and a glass fronted cabinet for displaying favorite dinnerware. The kitchen also has quality granite counter tops. Another unique feature of the kitchen is built-in cabinets on the back side of the kitchen counter giving you a huge amount of cabinet storage space. Adjacent to the kitchen is the spacious laundry room that includes full-size stackable washer and dryer, a laundry sink and a storage closet that can double as addition kitchen pantry space. With the central location and the openness of the kitchen, this house is perfect for entertaining friends, family or even a neighborhood gathering. The split floor plan offers convenience and privacy when you have overnight guests. The primary suite is plenty big enough for king size furniture, there are 2 closets, one being a large walk-in, and the large master bath features a new West Shore Homes walk-in shower. The guest suite has a pocket door that can be closed off giving your guests convenient privacy from the bedroom to the guest bathroom. To enjoy the Florida weather, the 12’x35’ back porch is a great place to share time with a group of friends or family playing cards or just enjoying good conversation. There should be no issue with the 4 Point Inspection, plumbing is CPVC, the roof was installed in 2021, the A/C in 2019, impact windows in 2015, and the electric is being updated this October. This is a move-in ready home just waiting for its new owners. Contact your realtor to make an appointment to see it before it’s too late.
| Price History | |
|---|---|
| 10/14/2026 | Listed $250,000 |
General Features
| Sewer | Public Sewer |
|---|---|
| Heating | Electric,Heat Pump |
| Cooling | Central Air |
| Utilities | Public |
| Possession | Close Of Escrow |
| Roof | Shingle |
| Appliances | Dishwasher,Disposal,Dryer,Electric Water Heater,Microwave,Range,Refrigerator,Washer,Water Softener |
| Zoning | PD-MU |
| HOA Fee | 71 |
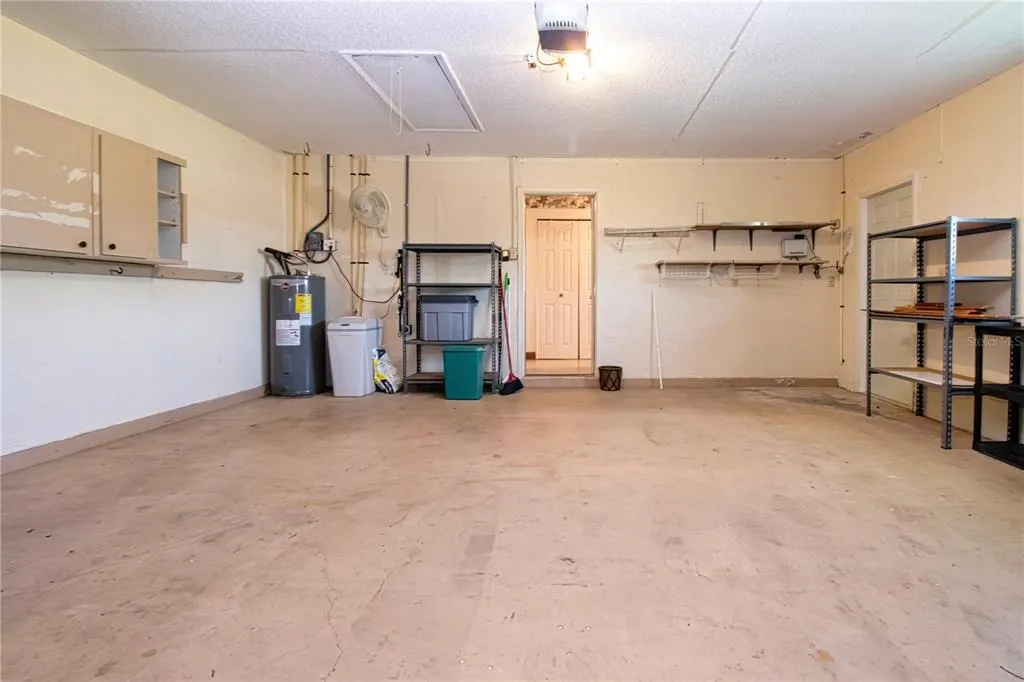
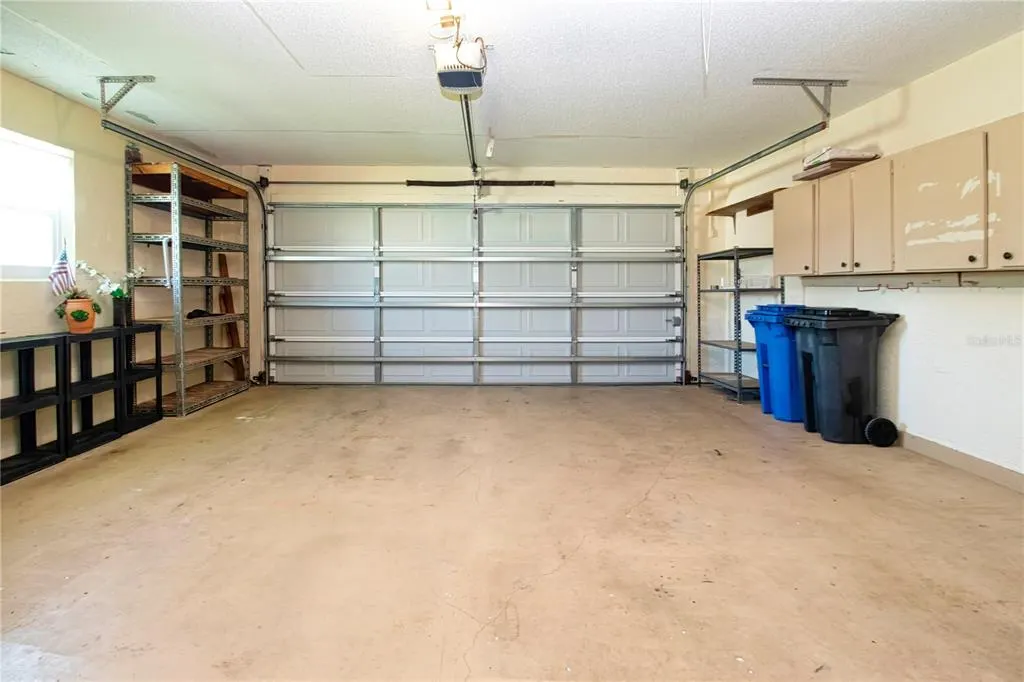
| Garage Spaces | 2 |
| Patio/Porch Features | Covered,Front Porch,Rear Porch,Screened |
| Architectural Style | Contemporary |
| Security Features | Smoke Detector(s) |
| Construction Materials | Block,Stucco |
| Pets Allowed | Cats OK,Dogs OK,Yes |
| Year Built | 1985 |
| Levels | One |
| Property Subtype | Single Family Residence |
| Tax Year | 2025 |
| Ownership | Fee Simple |
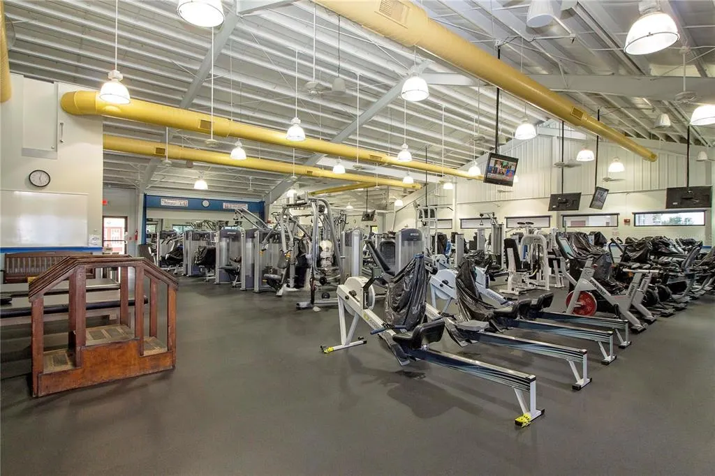
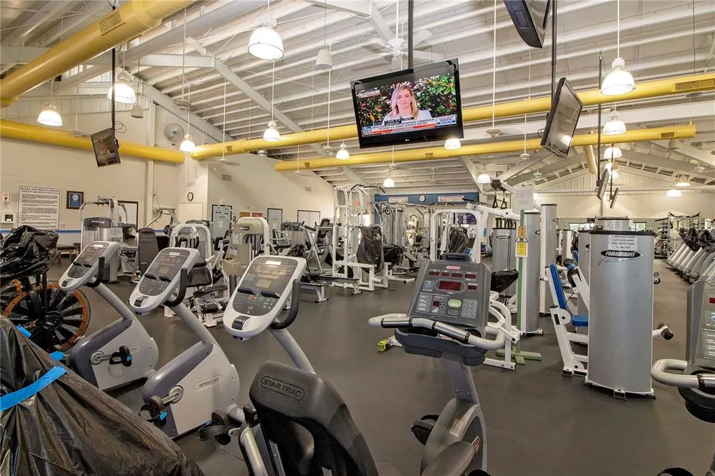
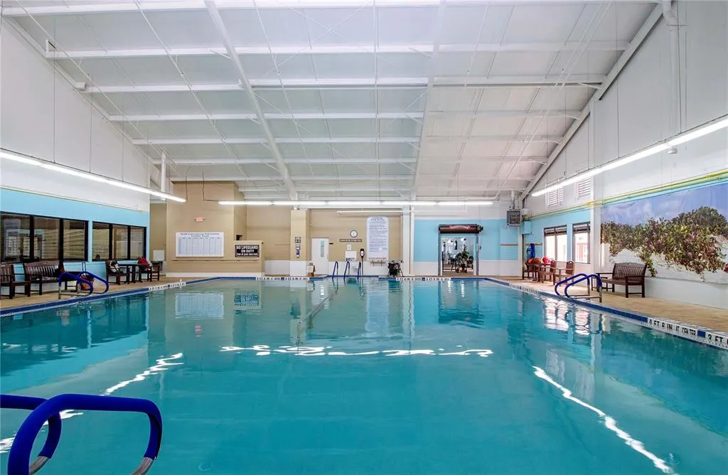
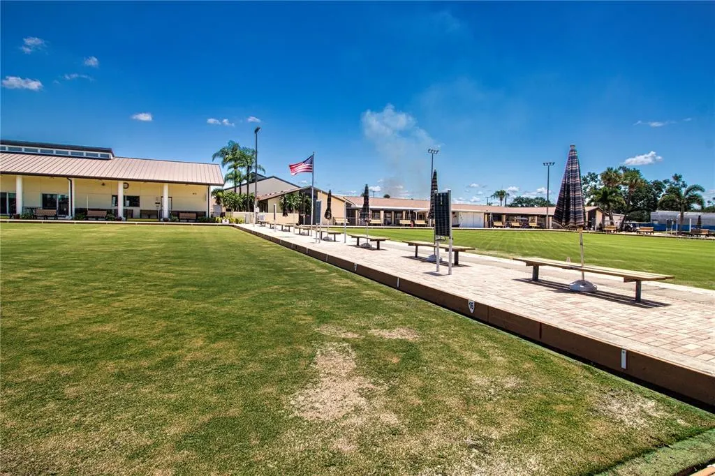
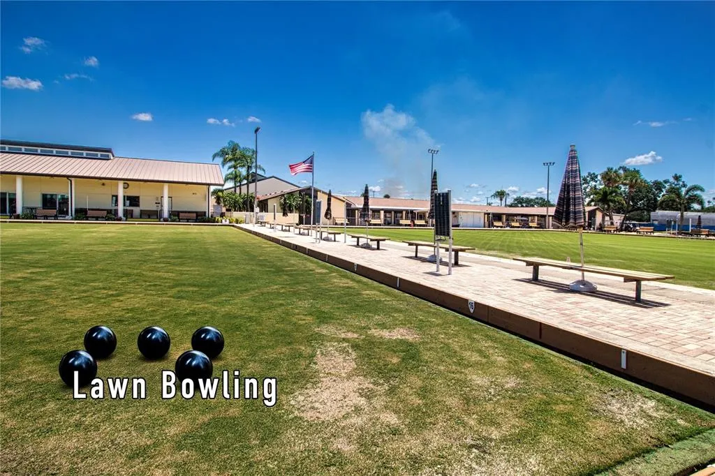
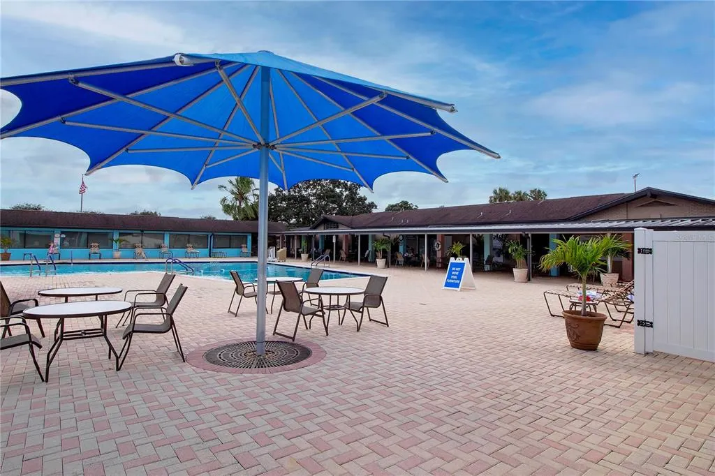
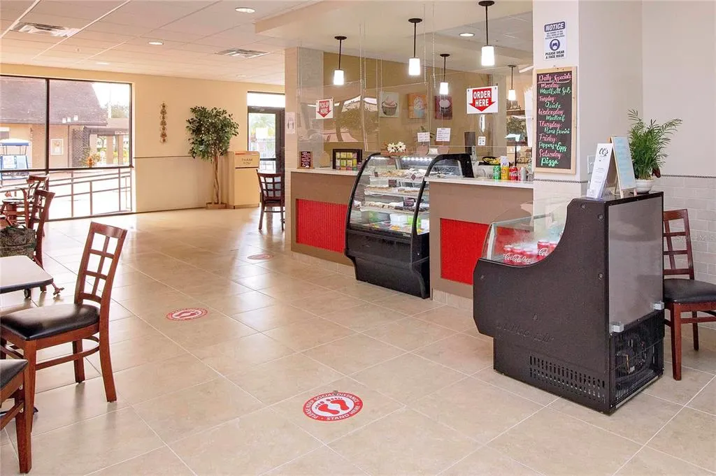
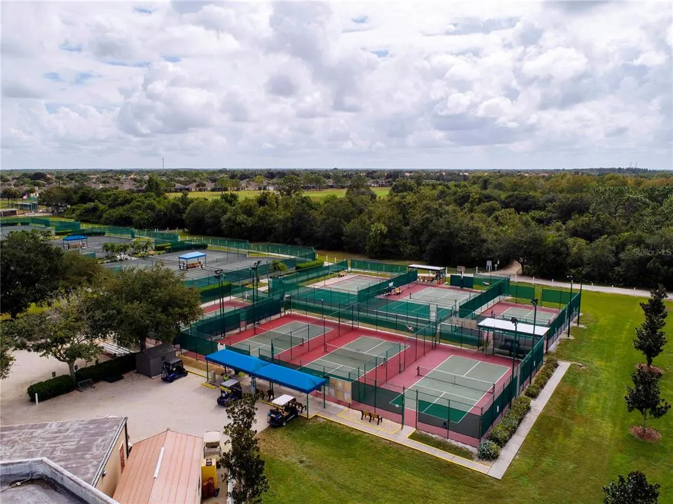
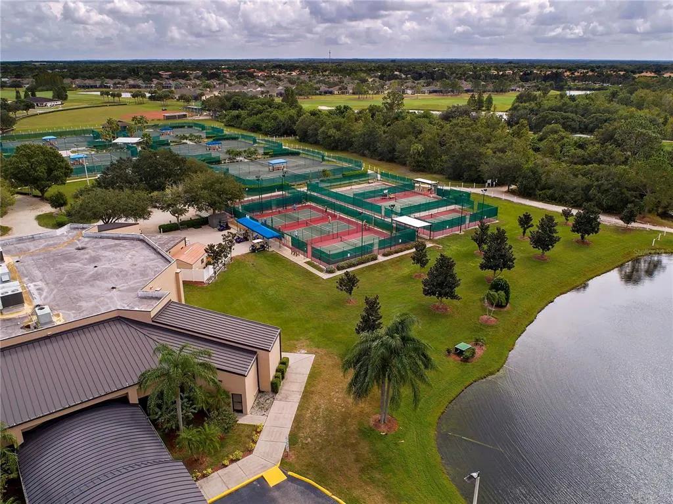
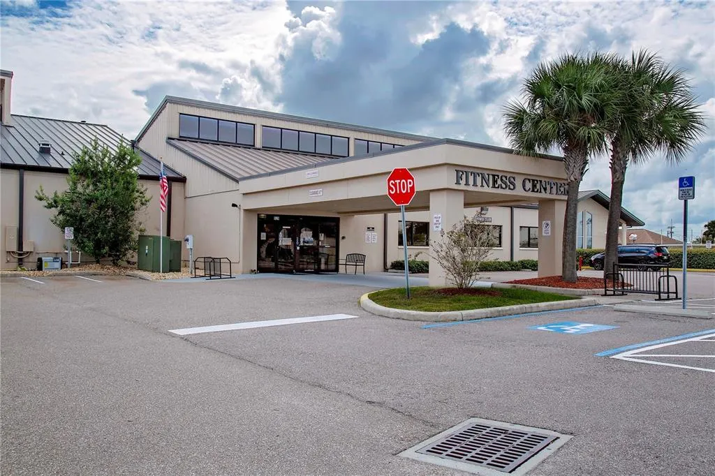
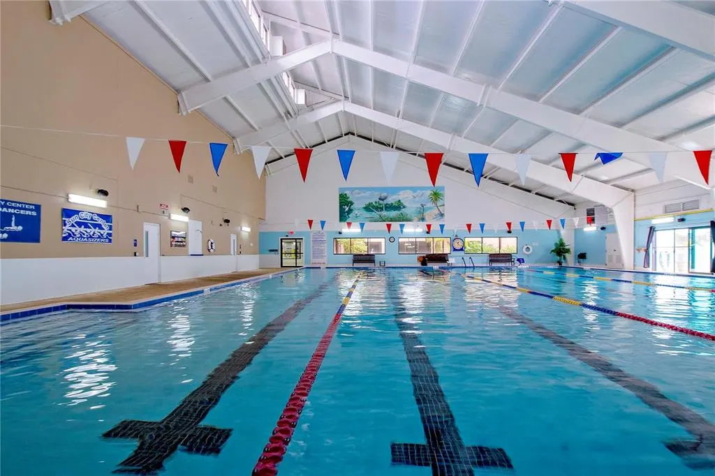
| Community Features | Association Recreation - Owned,Deed Restrictions,Fitness Center,Golf Carts OK,Golf,Pool,Restaurant,Sidewalks,Tennis Court(s) |
| HOA Fee 2 | 346 |
| Assoc Fee Paid Per | Monthly |
| County | Hillsborough |
| New Construction | false |
| Property Type | Residential |
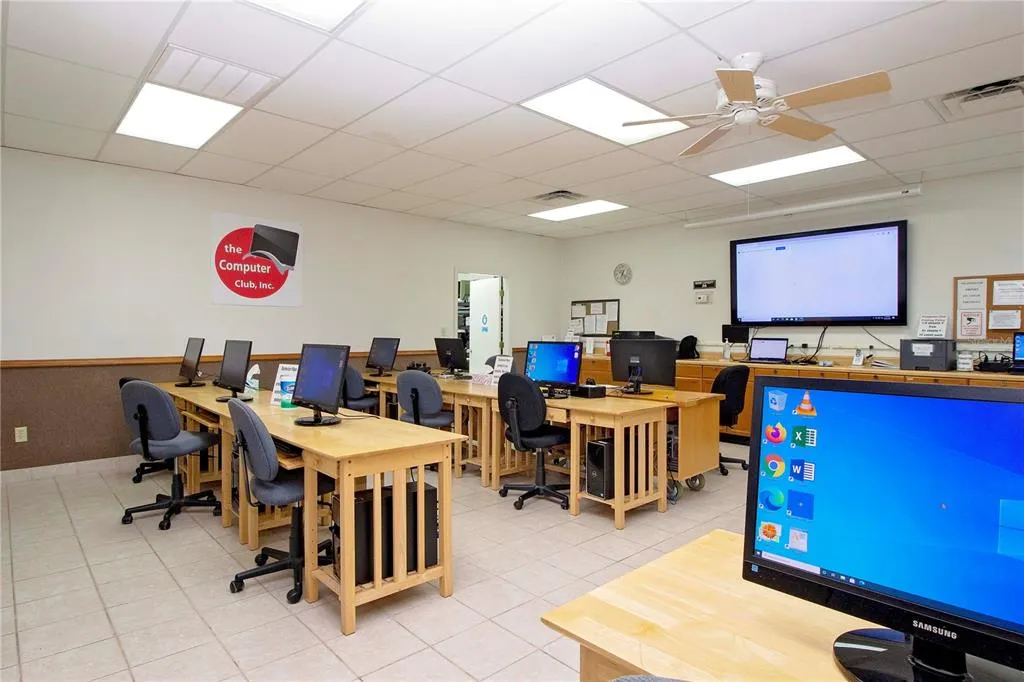
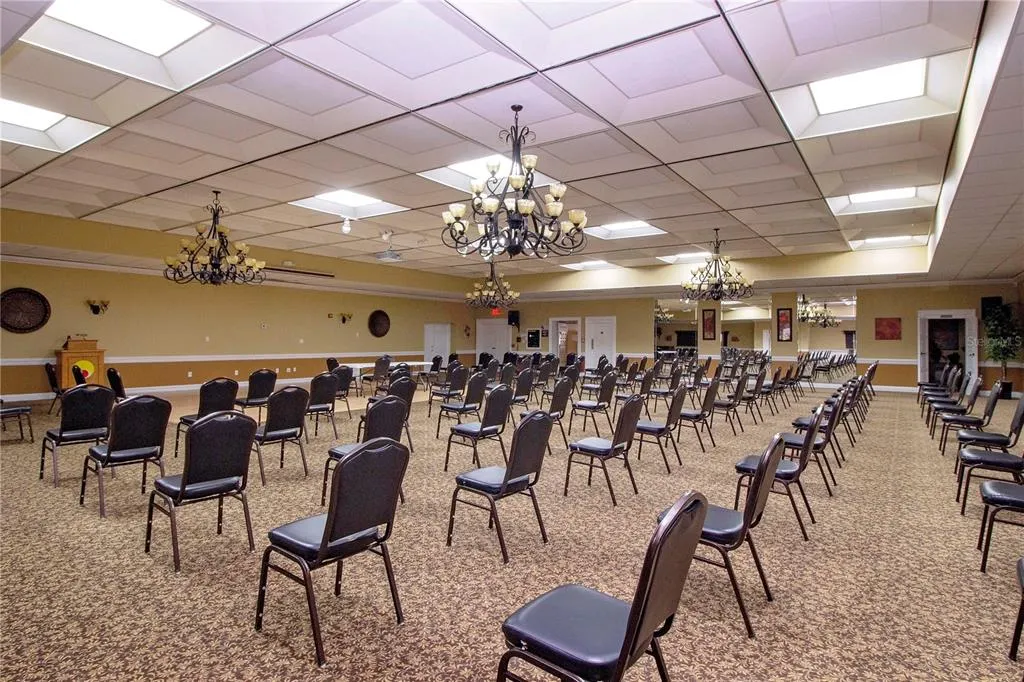
| Association Amenities | Fence Restrictions,Fitness Center,Golf Course,Pickleball Court(s),Pool,Recreation Facilities,Sauna,Security,Shuffleboard Court,Spa/Hot Tub,Tennis Court(s),Trail(s) |
| Attached Garage | true |
| Subdivision Name | SUN CITY CENTER UNIT 46 |
| Facing Direction | Northeast |
| Garage Y/N | true |
| Total Rooms | 8 |
| Full Baths | 2 |
| Status | Pending |
| Directions | I-75 to Exit 240 East toward Sun City Center to left of West Del Webb Blvd to right on Meadowlark Lane to home on the right. |
| City | SUN CITY CENTER |
| Association Name | POA 46/Laura Lang |
| Senior Community Y/N | true |
| MLS Area | 33573 - Sun City Center / Ruskin |
| Lot Size Units | Square Feet |
| Lot Size Square Feet | 7250 |
| Carport Y/N | false |
| Listing Terms | Cash,Conventional |
| HOA Fee 2 Frequency | Annually |
| Property Attached Y/N | true |
| Land Lease Y/N | false |
| Tax Annual Amount | 1721.31 |
| Home Warranty Y/N | false |
| Additional Parcels Y/N | false |
| Lease Considered Y/N | true |
| Virtual Tour | https://player.vimeo.com/progressive_redirect/playback/1235374104/rendition/720p/file.mp4%20%28720p%29.mp4?loc=external&log_user=0&signature=8f904c51bc7cc98f654fdb76cd477dd839119d2977333846a41e48c305208ef6 |
| AssociationName2 | Sun City Center Community Association |
| Building Area Units | Square Feet |
| Living Area Units | Square Feet |
| Standard Status | Pending |
| Occupancy Type | Vacant |
| Tax Lot | 9 |
| Legal Description | SUN CITY CENTER UNIT 46 LOT 9 BLOCK 2 |
| Pet Size Limit | Extra Large (101+ Lbs.) |
| Minimum Lease | 3 Months |
| Water Access Y/N | false |
| Monthly HOA Amount | 71 |
| Additional Rooms | Family Room,Inside Utility |
| Water View Y/N | false |
| Flood Zone Code | X |
| In Law Suite YN | false |
| Flood Zone Code X | Yes |
| DockY/N | false |
Interior Features
| Interior Amenities | Ceiling Fan(s),Open Floorplan,Solid Wood Cabinets,Stone Counters,Walk-In Closet(s) |
|---|---|
| Flooring | Laminate,Tile |
| Furnished Y/N | Unfurnished |
| Total Stories | 1 |
| Air Conditioning Y/N | true |
| Heating Y/N | true |
| Window Features | Blinds,Shades |
| Fireplace Y/N | false |
| Laundry Features | Inside,Laundry Room |
| Total Bedrooms | 2 |
| LivingAreaSource | Public Records |
| Total Baths | 2 |
Exterior Features
| Exterior Amenities | Rain Gutters,Sidewalk,Sliding Doors |
|---|---|
| Vegetation | Mature Landscaping |
| Parking Features | Garage Door Opener |
| Lot Features | Landscaped,Near Golf Course,Sidewalk |
| Water Source | Public |
| Lot Size Area | 7250 |
| Foundation Details | Slab |
| Building Area Total | 2583 |
| Lot Dimensions | 58 x 125 |
| Lot Size Acres | 0.17 |
| Road Surface Type | Paved |
| Private Pool | false |
| Waterfront Y/N | false |
| Covered Spaces | 2 |
| Builder Model | Twintree |
| Road Responsibility | Public Maintained Road |
Amenities
- Foreclosure
- Views
- Short Sale
- New Construction
- Adult 55+
- Lease To Own
- No HOA Fees
- Furnished
- Primary On Main
- Air Conditioning
- Seller Finance
- Green
- Fixer Upper
- Horse
- Golf
- Fireplace
- Deck
- Garage
- Basement
- Pool
Property vs Single Family Average in 33573
Price
Taxes
Year Built
 Copyright © MFRMLS.com All information deemed reliable but not guaranteed. All properties are subject to prior sale, change or withdrawal. Neither listing broker(s) or information provider(s) shall be responsible for any typographical errors, misinformation, misprints and shall be held totally harmless. Listing(s) information is provided for consumers personal, non-commercial use and may not be used for any purpose other than to identify prospective properties consumers may be interested in purchasing. Information on this site was last updated Last updated on November 7, 2026 4:30 PM UTC The listing information on this page last changed on Last updated on November 7, 2026 4:30 PM UTCd. The data relating to real estate for sale on this website comes in part from the Internet Data Exchange program of MFR MLS.
All information deemed reliable but not guaranteed. All properties are subject to prior sale, change or withdrawal. Neither listing broker(s) or information provider(s) shall be responsible for any typographical errors, misinformation, misprints and shall be held totally harmless. Listing(s) information is provided for consumers personal, non-commercial use and may not be used for any purpose other than to identify prospective properties consumers may be interested in purchasing.
Updated on November 7, 2026 4:30 PM UTC
 All information deemed reliable but not guaranteed. All properties are subject to prior sale, change or withdrawal. Neither listing broker(s) or information provider(s) shall be responsible for any typographical errors, misinformation, misprints and shall be held totally harmless. Listing(s) information is provided for consumer's personal, non-commercial use and may not be used for any purpose other than to identify prospective properties consumers may be interested in purchasing. The data relating
